
Custom Accessory Dwelling Units (ADU) in Boston Metrowest
Maximize your property's value and functionality with a fully compliant, luxury secondary suite.
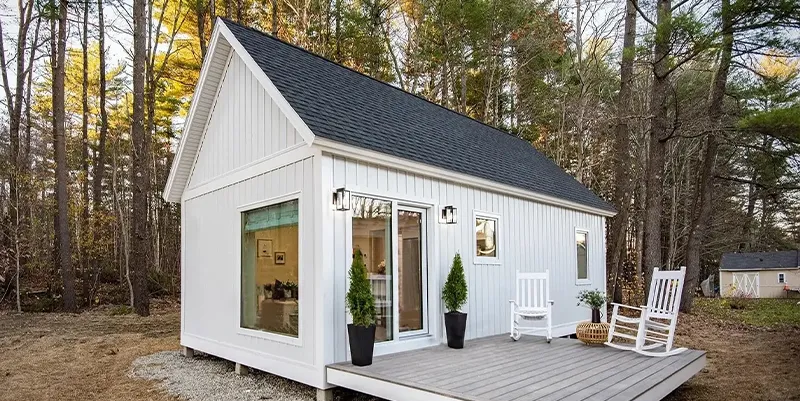
Whether you are planning a comfortable in-law suite for aging parents, a private detached studio for guests, or a premium garage conversion, building an Accessory Dwelling Unit (ADU) is one of the smartest investments you can make in your Massachusetts home. However, it requires navigating complex local zoning laws and heavy infrastructure integration. Our design-build team manages the entire process from conceptual blueprints to final town inspections. We deliver a beautiful, independent living space that seamlessly extends your property’s footprint without the typical contractor stress.
Other Services
Request Your Project Consultation
Engineered for Independence and Comfort
Building a secondary dwelling requires specialized structural and utility expertise.
Zoning & Permitting Mastery
Massachusetts ADU regulations are evolving. We navigate your local town building departments, handling all necessary zoning approvals, architectural stamps, and permits before breaking ground.
Heavy Utility Integration
A functional ADU requires its own infrastructure. Our licensed team expertly manages trenching and sub-slab work to connect independent electrical panels, water supply lines, and sewer tie-ins safely to the main grid.
Seamless Architectural Matching
An addition should never look like an afterthought. We meticulously match your main home’s exterior finishes, rooflines, and interior trim so the new ADU feels like a natural extension of your estate.

Custom ADU FAQs
Do I need special zoning approval for an ADU in Massachusetts?
While recent state legislation has made it easier to build ADUs “by right” in many areas, local town building departments still require strict permitting and code compliance. We handle all architectural plans and municipal approvals for you.
Can you convert my existing garage or basement into an ADU?
Yes. Attached ADUs (like basement apartments or garage conversions) are very popular. We assess the structural integrity, ceiling height, and egress requirements to transform these existing spaces into fully functional, legal living units.
How are plumbing and electrical utilities handled for a detached ADU?
For detached structures, our licensed team trenches from the main house or directly from the street to install dedicated water, sewer, and electrical lines. We can also set up separate sub-panels and HVAC systems for total independence.
How long does it take to build a custom Accessory Dwelling Unit?
A ground-up detached ADU typically takes 3 to 5 months to build, while internal conversions (like a basement in-law suite) may take 6 to 10 weeks. This heavily depends on the town’s permit approval speed, but our project management ensures zero downtime once construction begins.
Will an ADU have its own address and mailbox?
Typically, an ADU shares the primary address but is designated as “Unit B” or “Guest House” depending on your local town’s 911 dispatch regulations. We help clarify these details during the permitting phase.
Ready to Maximize Your Property's Potential?
Let's discuss your vision and build the perfect custom ADU for your family.